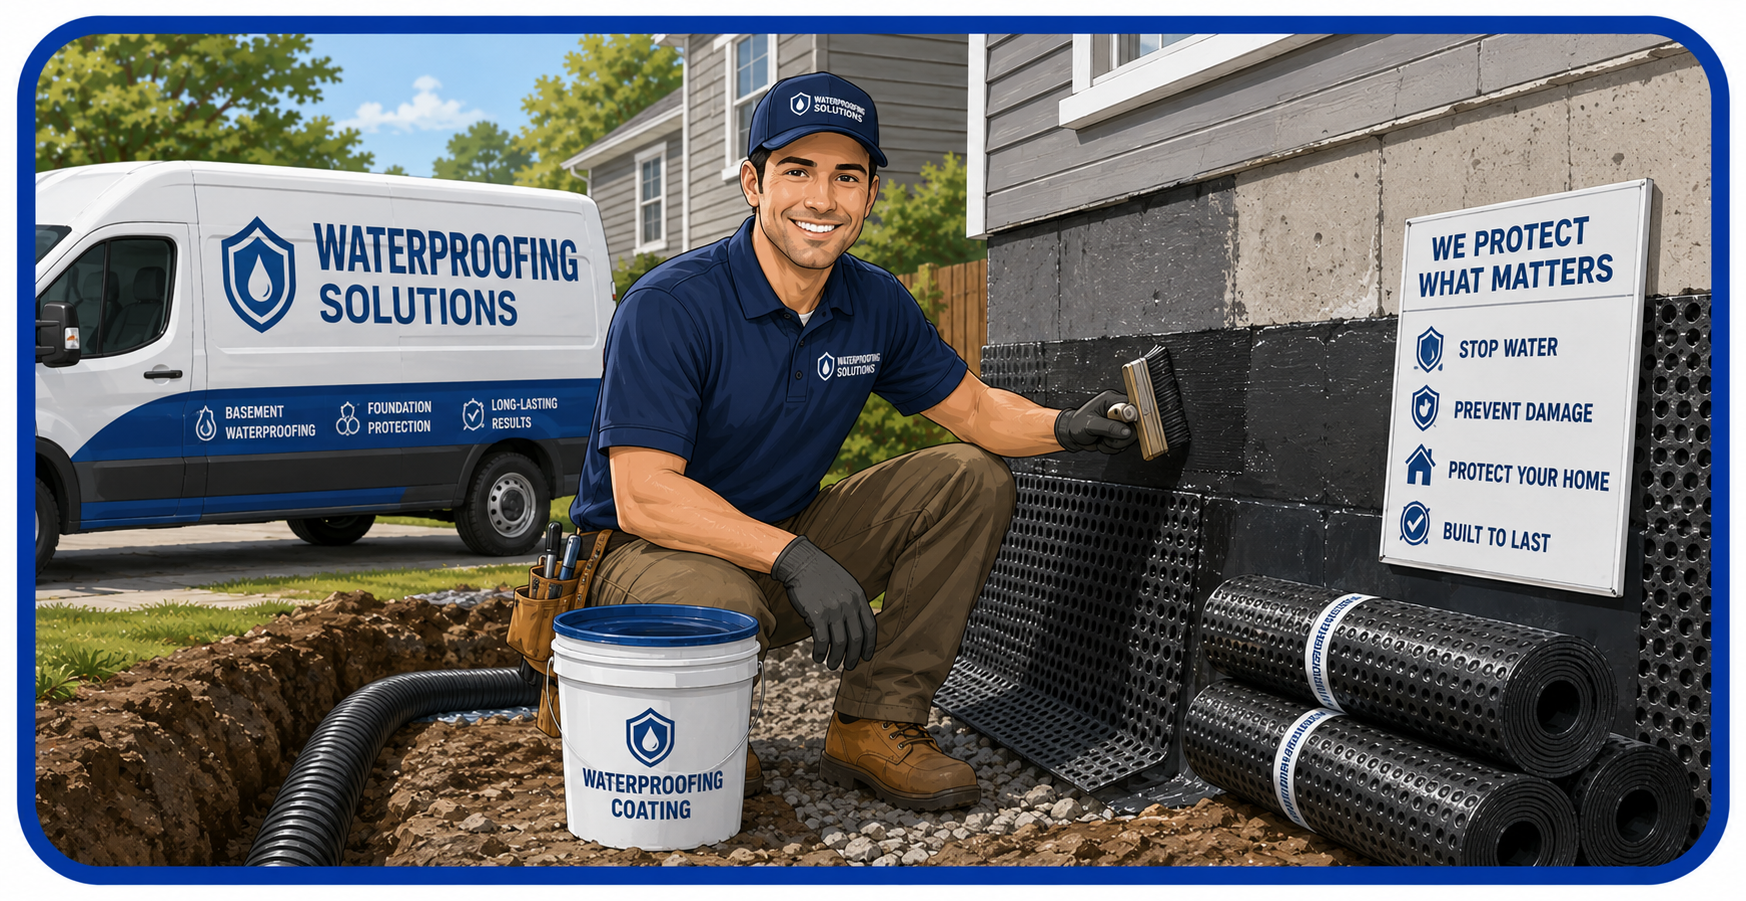
The excavation-based approach that addresses groundwater and hydrostatic pressure at the foundation exterior, not after it has already come inside.
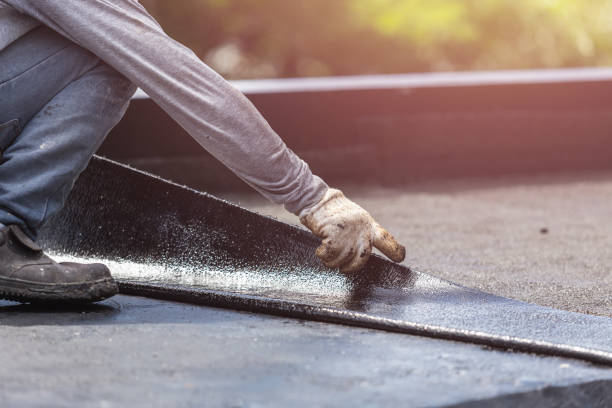
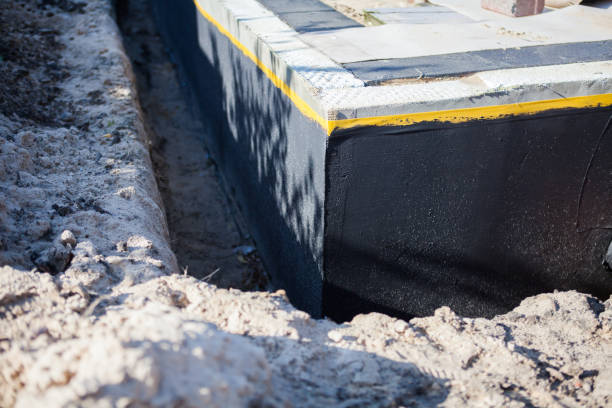
Exterior foundation waterproofing is the only method that directly interrupts the path water travels from saturated soil to basement interior, and that interruption is made permanent through a combination of membrane application, drainage board installation, and footing pipe placement. The excavation required to accomplish this is substantial, involving the removal of soil from the surface to the footing elevation along the affected foundation sections. For most Scandinavia homes, this means a trench four to eight feet deep depending on foundation type and depth, wide enough to allow membrane application and drainage board placement by the installation crew.
After full excavation, the foundation wall preparation phase determines how well the finished membrane performs over time. Our teams in Scandinavia remove all loose material, clean efflorescence with appropriate treatments, and fill structural cracks before membrane application. This prep phase is not optional; applying membrane to an inadequately prepared surface creates adhesion failure zones where water can migrate behind the waterproofing layer. The rubberized membrane we specify for Scandinavia applications is rated for continuous soil contact and maintains flexibility across the temperature range experienced in Scandinavia, WI climates.
The drainage board layer in an exterior waterproofing system does more than protect the membrane during backfill. It functions as a permanent drainage plane that redirects soil water downward to the footing pipe throughout the life of the structure. Without this layer, even a perfectly applied membrane is subject to hydraulic pressure from standing water in the adjacent soil during extended rain events. The dimple board eliminates that pressure by giving water a path away from the wall surface before it can accumulate to pressure-causing depth. In Scandinavia, where seasonal soil saturation can persist for extended periods, this drainage plane is a critical element of every exterior waterproofing specification.
Project timing in Scandinavia is an important consideration for exterior waterproofing work. The excavation and membrane application phases require periods of dry weather for proper curing, and frozen ground in winter months affects both excavation feasibility and membrane adhesion. We schedule exterior work in Scandinavia, WI during the windows of the year when conditions support proper material performance. However, in cases where active water intrusion is causing immediate damage, we assess whether emergency interim measures can stabilize the situation until exterior work can be performed under appropriate conditions. Homeowners who are concerned about a tight window of opportunity should schedule assessments well in advance of their preferred project timing.
When advising Scandinavia homeowners on exterior versus interior approaches, we document specific evidence of water entry mechanism: wall seepage at mid-height indicates hydrostatic pressure against the exterior wall surface, which exterior waterproofing directly resolves. Water entering at the floor-wall joint is typically addressed by interior drainage. Many older Scandinavia homes show both conditions simultaneously, and a combined approach treating the exterior walls while installing perimeter interior drainage is sometimes the most comprehensive solution. We explain the evidence and the logic behind every recommendation so homeowners can make informed decisions about their specific structure.
Excavation expertise, proven materials, and a warranty that means something.
Our crews handle complete foundation excavation to footing depth, not just surface-level treatments. Every project in Scandinavia is fully exposed before any membrane is applied.
The membrane we specify is rated for continuous soil contact, remains flexible across Scandinavia, WI temperature ranges, and bridges existing micro-fissures in the foundation surface.
Our exterior waterproofing work is backed by a written workmanship warranty covering membrane adhesion, drainage board installation, and footing pipe placement.
Complete exterior foundation protection from excavation through backfill.
Complete excavation, membrane application, drainage board installation, and footing pipe for the full foundation perimeter. The comprehensive solution for persistent moisture intrusion in Scandinavia homes.
Learn moreWe document which sections show evidence of active moisture entry and design targeted scopes that address the actual problem areas rather than defaulting to full perimeter work where it is not needed.
Get an assessmentOriginal factory-applied exterior waterproofing coatings on most Scandinavia homes from the 1970s through 1990s have reached the end of their effective service life. Re-application restores protection without the cost of a new foundation.
Schedule a reviewInstalling or replacing dimple board and footing drain pipe in conjunction with membrane work ensures water shed by the drainage plane reaches an appropriate outlet rather than pooling near the foundation base.
Learn about drainageWindow well issues are often treated as separate from the main waterproofing project, but connecting wells to the perimeter drainage system creates a cohesive exterior moisture management approach.
Address window wellsProper grading at the completion of backfill is the last line of exterior defense. We verify slope direction and distance from the foundation before leaving every project site.
See full scopeFrom assessment to restored landscape, four stages that deliver permanent basement protection.
We evaluate the exterior conditions, identify moisture entry points, and document wall condition to design the right scope for your Scandinavia home.
Full excavation to footing depth along affected wall sections exposes the foundation surface for prep and membrane work. All excavated material is staged for controlled backfill.
Wall prep, crack filling, rubberized membrane application, drainage board installation, and footing pipe placement are completed in sequence with cure time observed before backfill.
Backfill is compacted in lifts to prevent future settlement and voids. Final grade is set to direct surface water away from the foundation at the correct slope.
Real results from real homeowners who chose the permanent solution.
After 12 years of dealing with wall seepage in our older home in Scandinavia, the exterior waterproofing finally eliminated it. The technician explained exactly why the interior approaches were only managing the water rather than stopping it, and the exterior project confirmed that assessment.
I appreciated that they were honest about what exterior waterproofing can and cannot solve. They did not oversell it as a universal fix but explained specifically why it was the right approach for my particular moisture pattern. That kind of honesty builds trust.
The window well drainage connection they added during the project solved a secondary problem I had been ignoring for years. The well used to fill and drain slowly through the window frame during storms. Connecting it to the perimeter footing pipe eliminated that entirely.
No vague promises, just accurate information about what exterior waterproofing delivers.
Exterior waterproofing excavation is the most disruptive type of foundation work performed on a residential property. The extent of disruption depends on what is adjacent to the affected wall sections. Established shrubs, trees, or hardscaping features within the excavation zone will likely need to be temporarily removed or may be permanently affected. We identify and document these impacts during the assessment phase so homeowners can plan for restoration. Lawns adjacent to the excavation typically recover within one to two growing seasons after proper backfill and grading. We do not minimize this aspect of the work, because setting accurate expectations upfront is essential for homeowner satisfaction with the project.
Exterior waterproofing and interior drainage address moisture differently and are not always in direct competition. Exterior treatment prevents water from reaching the wall and basement interior by treating the source. Interior drainage collects water that has already entered the building envelope and removes it via a sump system. For wall seepage caused by hydrostatic pressure and deteriorated exterior waterproofing, the exterior approach is superior because it eliminates the pressure and seals the wall surface. Interior drainage alone leaves the wall wet, which accelerates efflorescence, spalling, and in extreme cases structural deterioration over time. For floor-level water entry due to ground pressure below the footing, interior drainage is the appropriate tool.
{Quality exterior waterproofing using modern rubberized membrane systems can protect a foundation for 20 to 30 or more years when properly installed on a well-prepared surface. The original factory-applied bituminous coatings used on homes built through the 1980s typically had a design life of 10 to 15 years under favorable soil conditions. Modern rubberized membrane materials are substantially more durable, maintain flexibility under soil movement and temperature cycling, and retain adhesion over extended periods. The key variable in longevity is surface preparation quality and membrane thickness applied; underprepared substrates and thin single-pass applications consistently underperform.|Longevity depends on the membrane product specified, surface prep quality, and subsequent drainage board and footing pipe function. When drainage board is properly installed and the footing pipe remains clear and functional, the membrane experiences minimal hydrostatic load because water is redirected before it can accumulate against the wall surface. Regular inspection of the exterior grade around the foundation and the footing drain outlet ensures the drainage system continues to function as designed over the years.}
Winter exterior waterproofing in Scandinavia, WI is constrained by frost depth, ground freeze conditions, and membrane cure temperature requirements. Most rubberized membrane products have a minimum application temperature specification, typically around 40 degrees Fahrenheit, and require the substrate to be above that temperature during application and cure. In mid-winter conditions, achieving this without specialized temporary enclosure equipment is not reliable, and we do not schedule exterior membrane application when conditions do not support proper cure. In early winter before frost depth becomes prohibitive, or in late winter during extended mild stretches, work may be feasible depending on specific site conditions.
Landscaping impact is real but temporary for most items. Lawn areas typically recover within one to two growing seasons after backfill and reseeding. Established shrubs that are carefully relocated before excavation can be successfully replanted in the same beds after completion. Large mature trees within the excavation zone require a separate arborist evaluation to determine whether root disruption at excavation depth would pose a risk to the tree's health. We document these considerations clearly during the assessment.
The return on exterior waterproofing investment in Scandinavia comes from several directions: prevention of ongoing moisture damage to structural elements, framing, and finishes; reduction or elimination of mold risk that creates both health and remediation costs; increased usable floor area if the basement was previously unusable due to moisture; and improved marketability and buyer confidence at the time of sale. For older homes where the original factory waterproofing has failed, the cost of continued water damage over time typically exceeds the cost of exterior treatment within several years.
Our exterior waterproofing teams are experienced in Scandinavia, WI foundation conditions. Call today for an honest assessment of whether exterior treatment is right for your specific situation.
Call +1-866-476-1348 for Assessment